


$285,000
$295,400
3.5%For more information regarding the value of a property, please contact us for a free consultation.
210 Birch TER Ashby, MN 56309
2 Beds
2 Baths
2,362 SqFt
Key Details
Sold Price $285,000
Property Type Single Family Home
Sub Type Single Family
Listing Status Sold
Purchase Type For Sale
Square Footage 2,362 sqft
Price per Sqft $120
Subdivision Birch Grove Add
MLS Listing ID 7080650
Sold Date 10/28/26
Bedrooms 2
Full Baths 1
Three Quarter Bath 1
Year Built 1998
Annual Tax Amount $3,216
Tax Year 2025
Contingent None
Lot Size 0.264 Acres
Lot Dimensions .264 ac
Property Sub-Type Single Family
Property Description
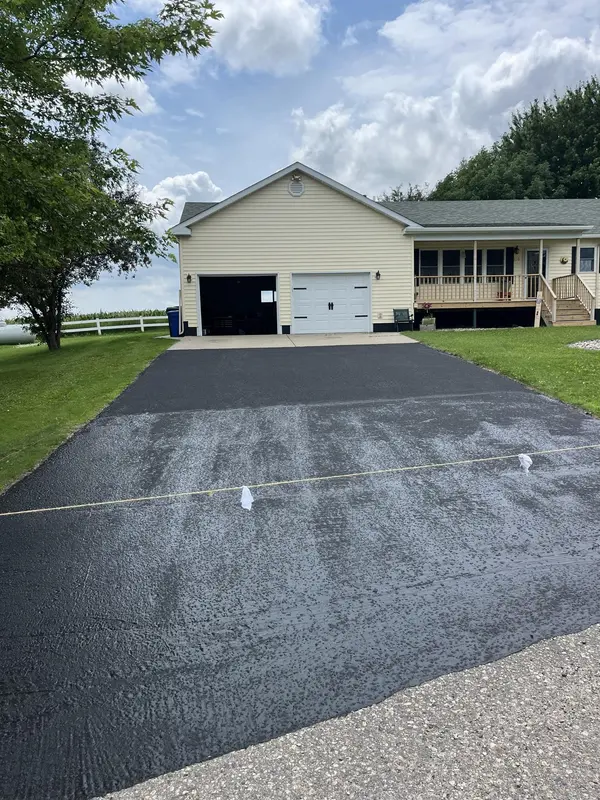
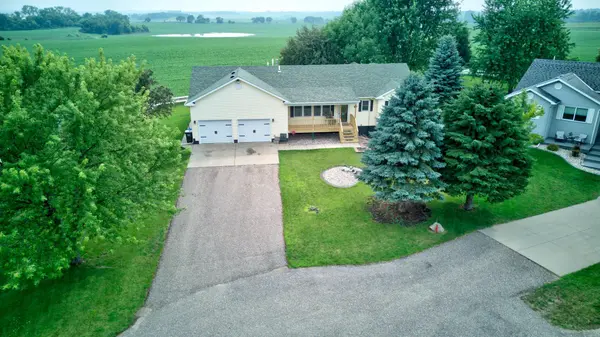
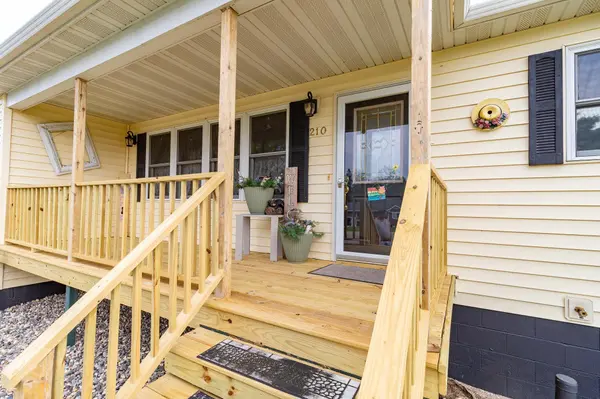
Freshly seal-coated driveway! Fall in love with this spacious rambler located on a nicely treed and well kept cul-de-sac in Ashby. With high ceilings and natural light in every room, this house feels like home. Located on the edge of town and offering stunning southerly views, this property features many updates such as flooring, fresh paint throughout, new covered porch decking, and new smart garage doors on the fully finished and heated garage. The main floor offers a full bathroom and 2 nice sized bedrooms - the primary featuring a walk in closet and patio doors leading to the 4 season sun porch. The lower level is finished but still an open canvas, currently functioning with a large family room that could easily be transformed into another bedroom. The lower lever also has direct access to the garage by way of an exterior door with stair case making the option for a separate rental unit a very viable option to offset expenses. Located a short distance of downtown and just a stones throw from Ashby School, this property has so much to offer - come take a look!
Location
State MN
County Grant
Zoning Residential-Single Family
Rooms
Basement Block, Finished, Full
Dining Room Informal Dining Room
Interior
Heating Dual Fuel/Off Peak, Forced Air
Cooling Central Air
Fireplace No
Appliance Air-To-Air Exchanger, Dishwasher, Dryer, Freezer, Microwave, Range, Refrigerator
Laundry Lower Level
Exterior
Parking Features Attached Garage
Garage Spaces 2.0
Roof Type Architectural Shingle
Building
Lot Description Irregular Lot, Tree Coverage - Medium
Story One
Foundation 1144
Sewer City Sewer/Connected
Water City Water/Connected
Level or Stories One
Structure Type Block,Frame
New Construction false
Schools
School District Ashby
Read Less
Want to know what your home might be worth? Contact us for a FREE valuation!

Our team is ready to help you sell your home for the highest possible price ASAP