



$344,000
$339,999
1.2%For more information regarding the value of a property, please contact us for a free consultation.
2315 138th LN NW Andover, MN 55304
3 Beds
2 Baths
1,629 SqFt
Key Details
Sold Price $344,000
Property Type Single Family Home
Sub Type Single Family
Listing Status Sold
Purchase Type For Sale
Square Footage 1,629 sqft
Price per Sqft $211
Subdivision Red Oaks Manor 5Th Add
MLS Listing ID 7077488
Sold Date 10/28/26
Bedrooms 3
Full Baths 1
Three Quarter Bath 1
Year Built 1989
Annual Tax Amount $3,286
Tax Year 2026
Contingent None
Lot Size 0.320 Acres
Lot Dimensions 51x145x186x145
Property Sub-Type Single Family
Property Description
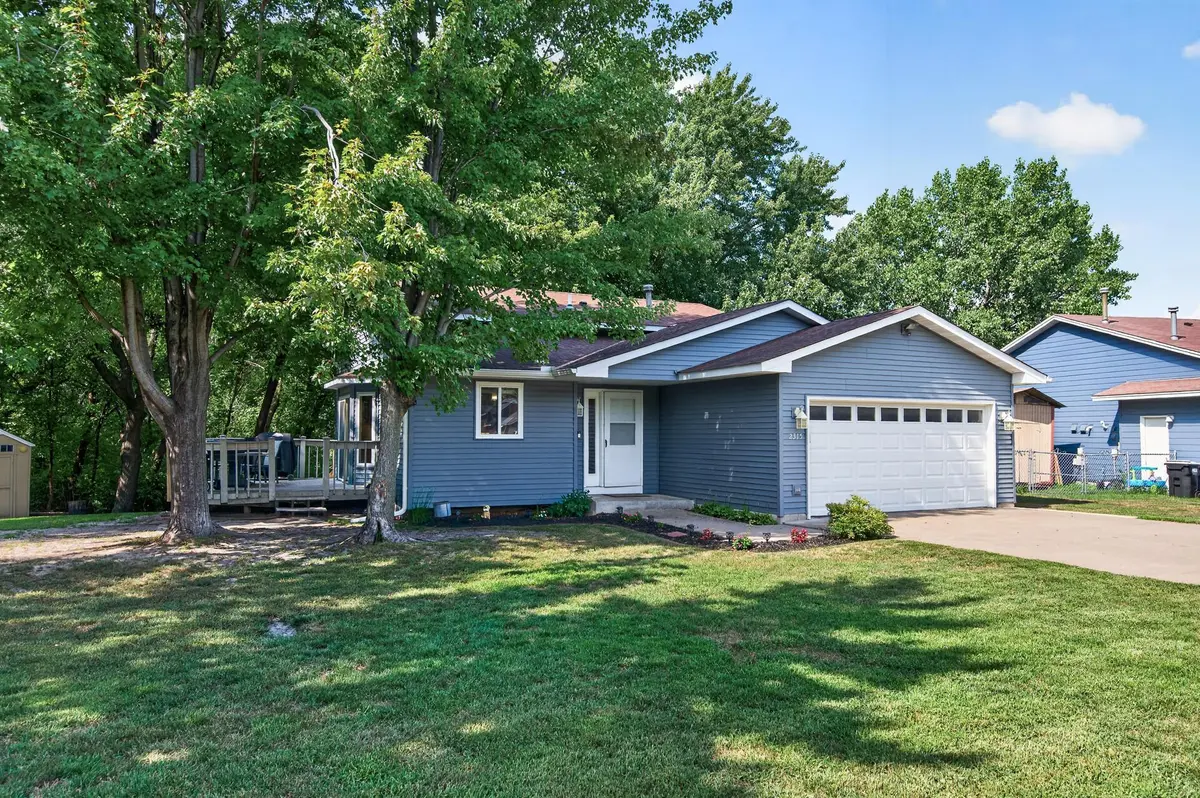
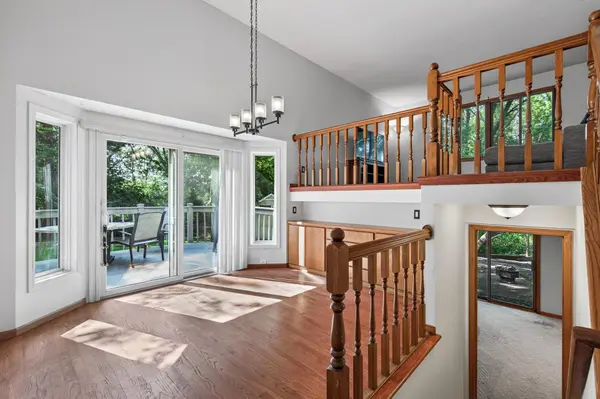
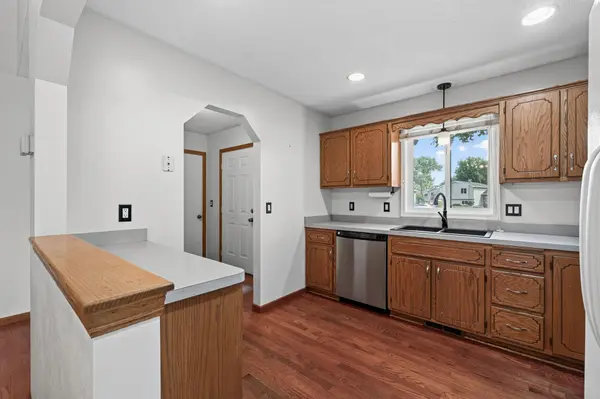
Welcome home to this charming 3-level split tucked away on a quiet cul-de-sac! Enjoy a private backyard setting with no rear neighbors, as the property backs to peaceful marshland. The composite deck off the dining room is the perfect place to relax or entertain while overlooking the side and backyard, and the storage shed provides additional space for outdoor equipment and tools. Inside, the functional layout offers comfortable living spaces across all three levels. The kitchen features stainless steel appliances, including a microwave replaced approximately 2 years ago and a stove replaced approximately 3 years ago, along with a window above the sink overlooking the front yard. The dining area includes a built-in buffet that provides excellent storage and serving space. The upper level offers a cozy living room, two bedrooms with generously sized closets, and a full bathroom. The lower level features a welcoming family room complete with a built-in entertainment center offering abundant storage and shelving. You'll also find a third bedroom, a freshly painted ¾ bathroom, and a utility/laundry room with washer, dryer, and utility sink. Additional storage can be found under the stairs, making it easy to stay organized. The attached 2-car garage, private setting, thoughtful storage throughout, and convenient location near restaurants, shopping, and everyday amenities make this home one you won't want to miss!
Location
State MN
County Anoka
Zoning Residential-Single Family
Rooms
Basement None
Dining Room Informal Dining Room, Kitchen/Dining Room
Interior
Heating Forced Air
Cooling Central Air
Fireplace No
Appliance Chandelier, Dishwasher, Dryer, Gas Water Heater, Microwave, Range, Refrigerator, Stainless Steel Appliances, Washer, Water Softener Owned
Laundry Gas Dryer Hookup, Lower Level, Sink, Washer Hookup
Exterior
Parking Features Attached Garage, Asphalt, Garage Door Opener, Storage
Garage Spaces 2.0
Fence None
Pool None
Roof Type Age 8 Years or Less,Architectural Shingle,Pitched
Building
Lot Description Tree Coverage - Medium
Story Three Level Split
Foundation 1010
Sewer City Sewer/Connected
Water City Water/Connected
Level or Stories Three Level Split
New Construction false
Schools
School District Anoka-Hennepin
Read Less
Want to know what your home might be worth? Contact us for a FREE valuation!

Our team is ready to help you sell your home for the highest possible price ASAP